Floor to Ceiling Room Divider,Wall Partition Room Divider Floor to Ceiling Aluminum Slats,100 to 230cm Tall,Adjustable Height,for Privacy Screen/Doorway/Studio Apartmen(4-pcs,200cm/78.7in/6.56ft)
ZHENGQIAN
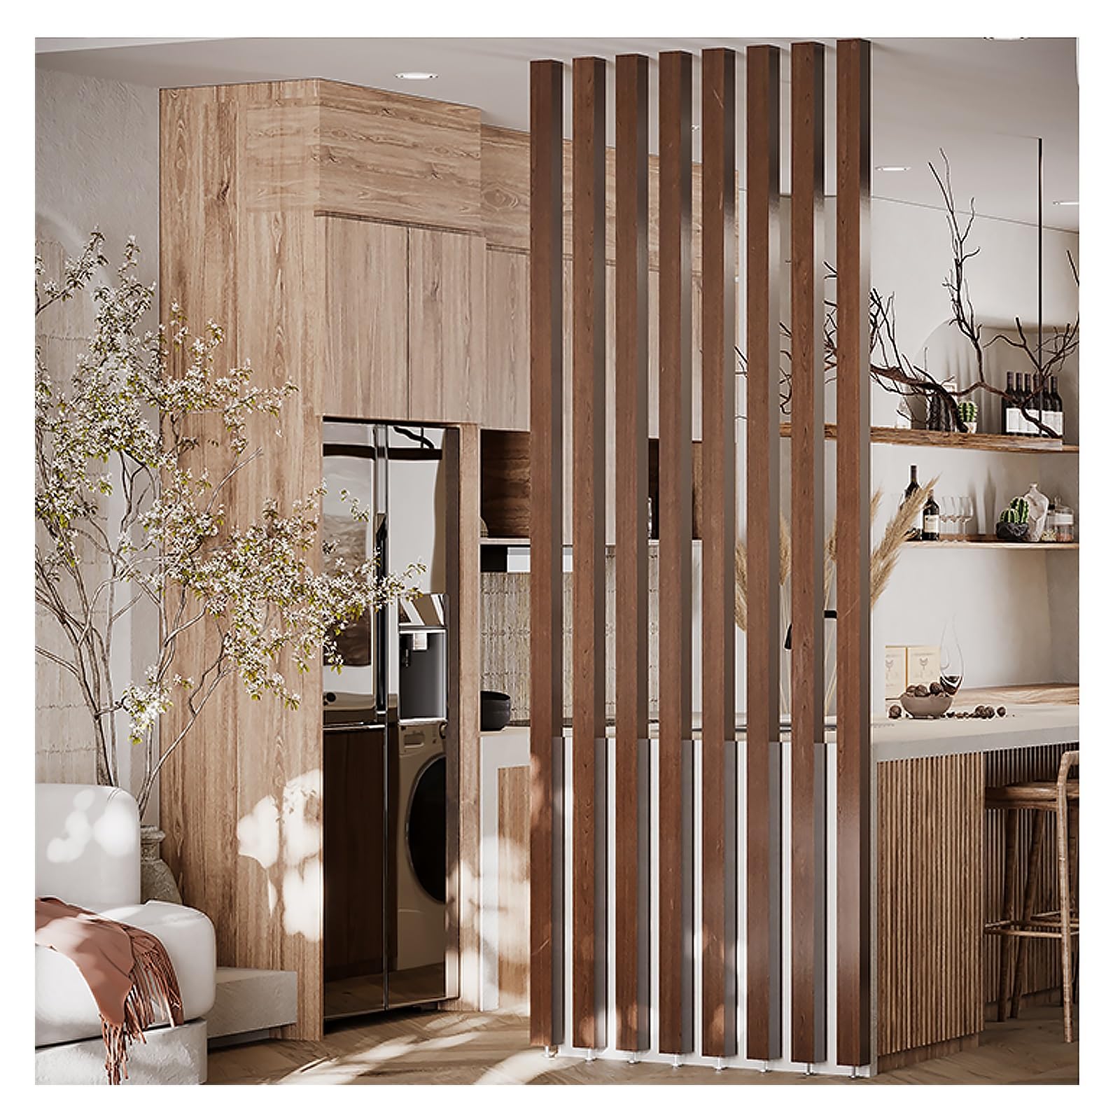
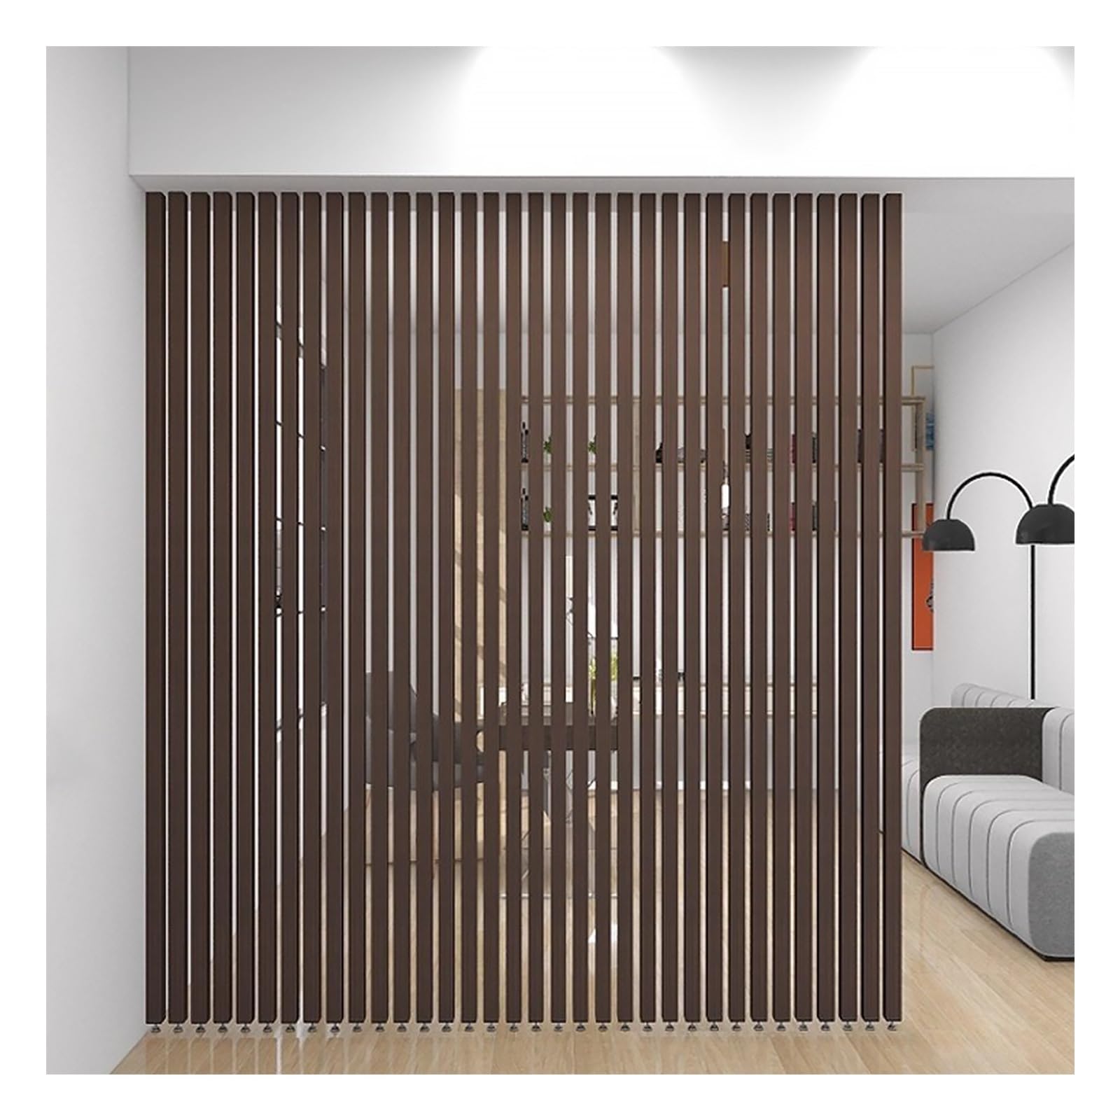
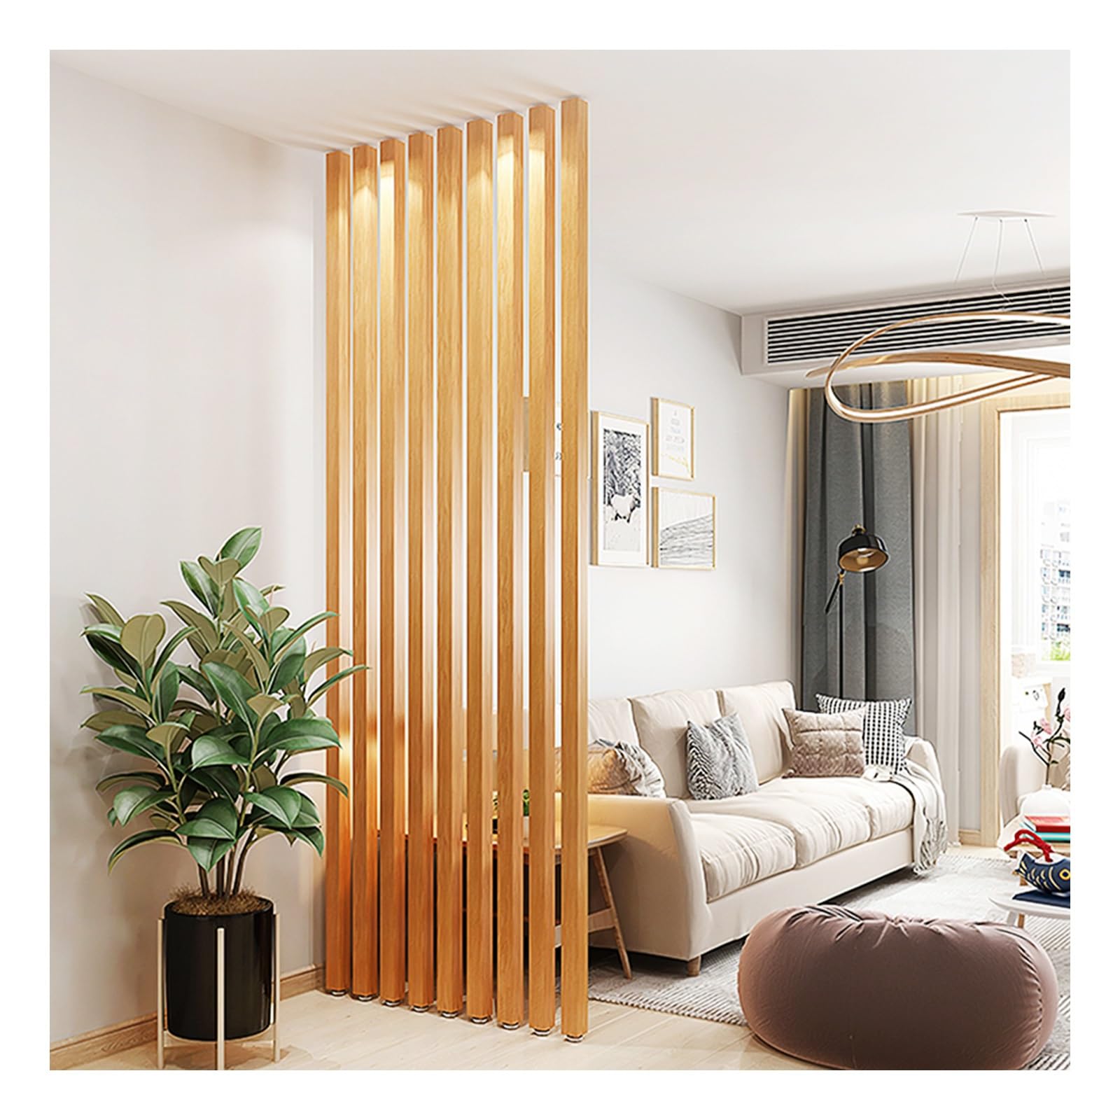
Enhance your space: The height-adjustable decorative grilles on the Room Divider Room Partition not only enhance the overall aesthetic of a room, but also cleverly divide and enhance the privacy of the separated areas Sturdy and durable construction: Translucent Privacy's modern room divider columns are constructed from 50x50mm (2x2-inch) aluminum steel tubing. The water-based paint finish is waterproof, wear-resistant, and scratch-resistant. Each column can support up to 200kg (440 lbs) and lasts 5-8 years without breaking Adjustable Base: The partition posts have a height-adjustable screw base at the bottom to minimize measurement errors that could cause them to fail to install. The PVC base also prevents scratches on the floor. Each post is topped with a non-slip rubber pad to prevent friction with the ceiling, minimizing damage Wide Applications: The partition posts can be used as ceiling-to-floor partitions in living rooms, rooms, bedrooms, bathrooms, dining rooms, offices, studios, hotels, bars, salons, studies, and balconies. They can also be used as stair railings or indoor sunshades How many partition boards do you need? Measure the width of the area you want to install the partition; the distance between adjacent square tubes should be 5-8 cm. (For example, if the area is 100 cm wide, the distance between adjacent square tubes should be 6 cm.) Therefore, you will need 100/(5 + 8) = 7.6 partition posts (5 cm side length), so you will need 8 partition boards
Compare prices (1 shop)
| shop | Price | Action |
|---|---|---|

|
158,58 GBP | Go to shop |