Floor to ceiling room divider,Corridor/Stairwell Wall Partition Column,Floor to Ceiling Wall Partition Post Room Divider Adjustable Height,for Entrance Restaurant Office(8-pcs,200cm/78.7in/6.56ft)
ZHENGQIAN
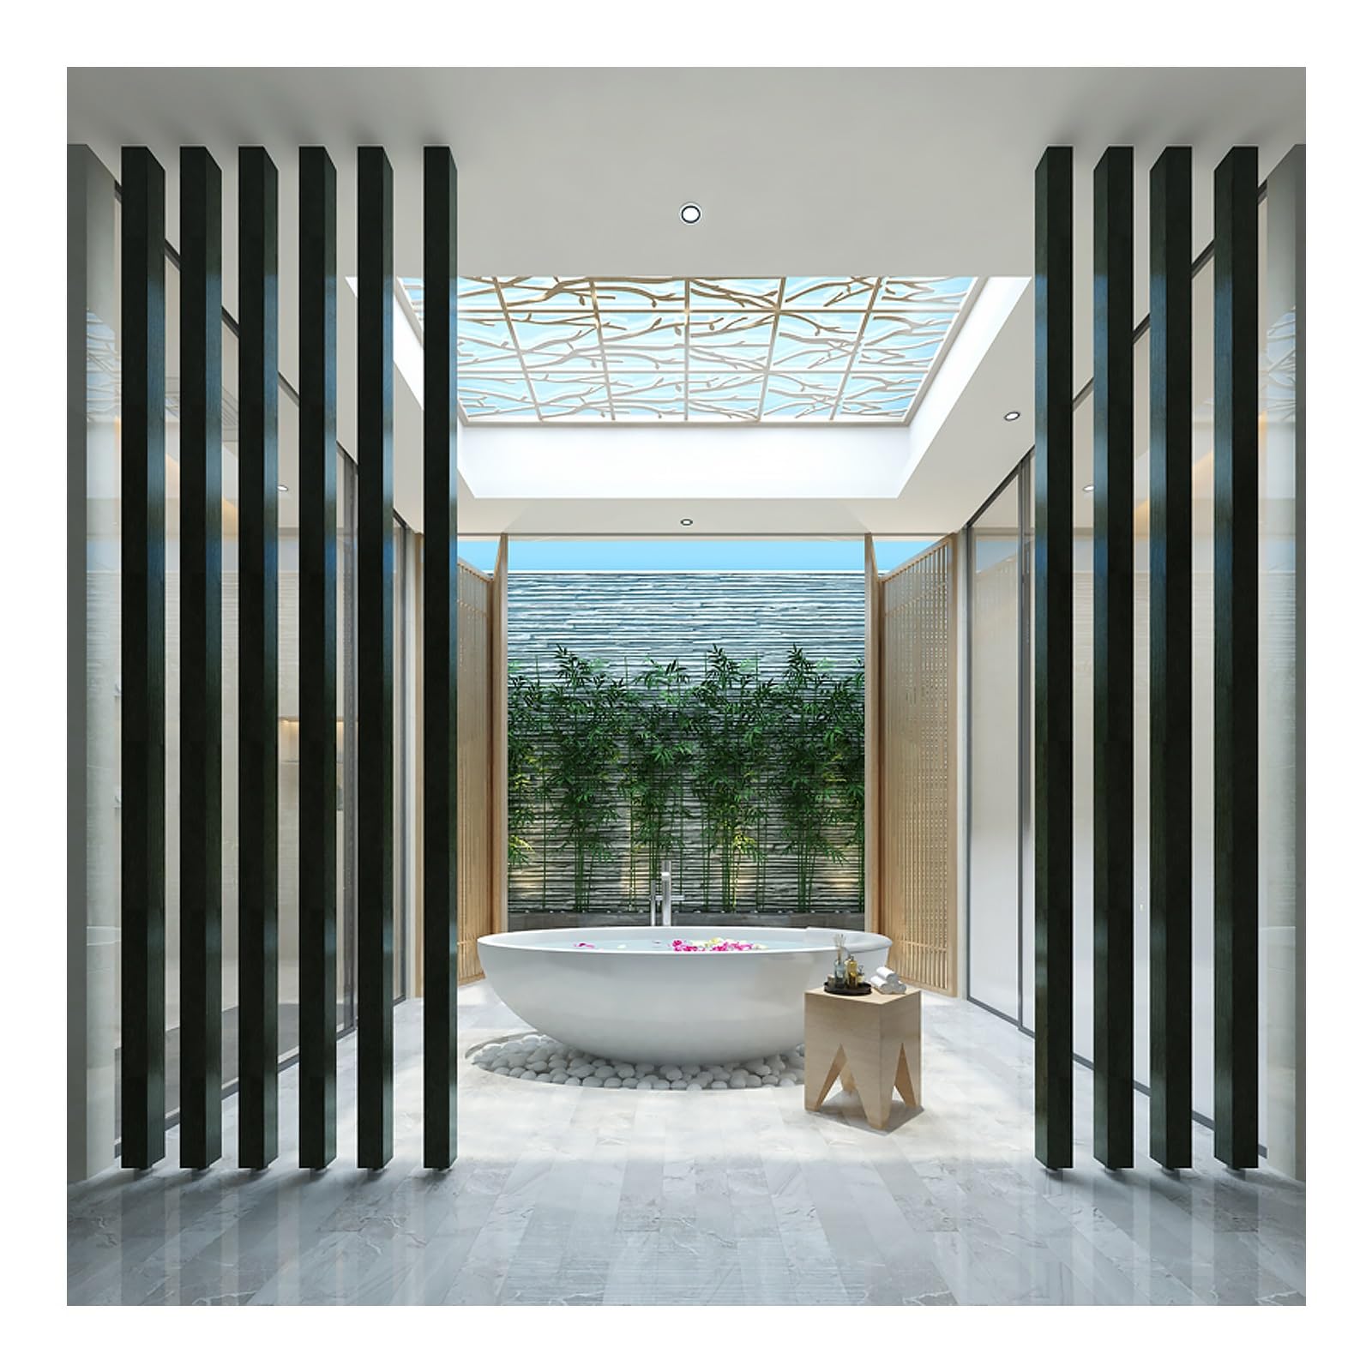
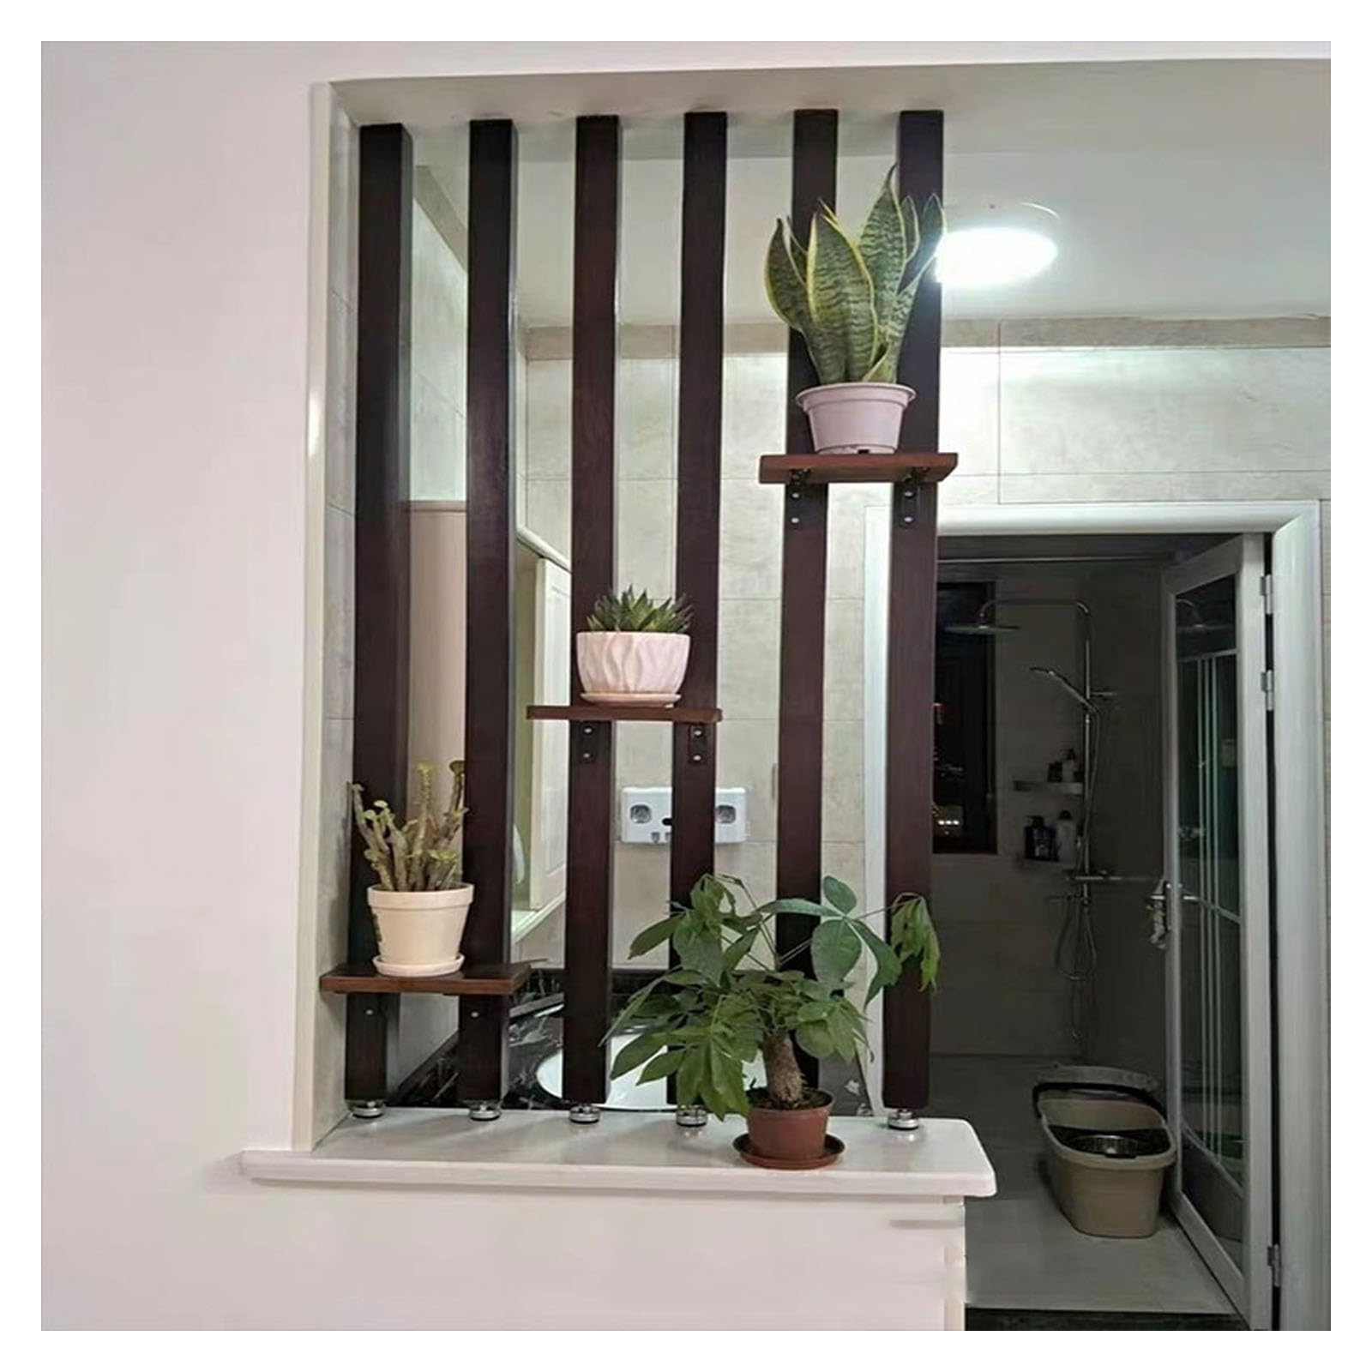
Durable and Sturdy: Privacy Screens Post. Made of sturdy solid wood, with a 5*5cm cross-section, it can withstand 200 kg/440 lbs. Its natural grain and durability make it highly resistant to warping and long-lasting. Easily create a private space suitable for living rooms, offices, and studios Space Division: The Wall Partition Post can serve as a functional partition between the living room and dining room, a bedroom dressing area partition, a quiet enclosure for the study, or a balcony relaxation area partition. It is also suitable for studio apartments, hotel rooms, bar booths, salon rooms, and office workstations, flexibly creating independent and private spaces Height-Adjustable Base: Room Divider Column. The adjustable feet feature a rotating design and a non-slip bottom. This height adjustment adapts to different floor levels while effectively preventing scratches or wear on the floor surface, protecting its integrity and aesthetics Open Space: Floor to Ceiling Room Divider. The solid wood slats are arranged at intervals, preventing complete obstruction of space. While dividing the space, it maintains a sense of openness, allowing air and natural light to circulate, making the space appear more spacious and adding visual depth No Drilling Required: 1. Mark the top and bottom mounting points of the post; 2. Apply the provided wood glue to the top rubber pad and adhere it to a smooth, flat ceiling; 3. Tighten the bottom screws for an immediate and secure fit, without damaging walls or floors
Compare prices (1 shop)
| shop | Price | Action |
|---|---|---|

|
428,02 GBP | Go to shop |