
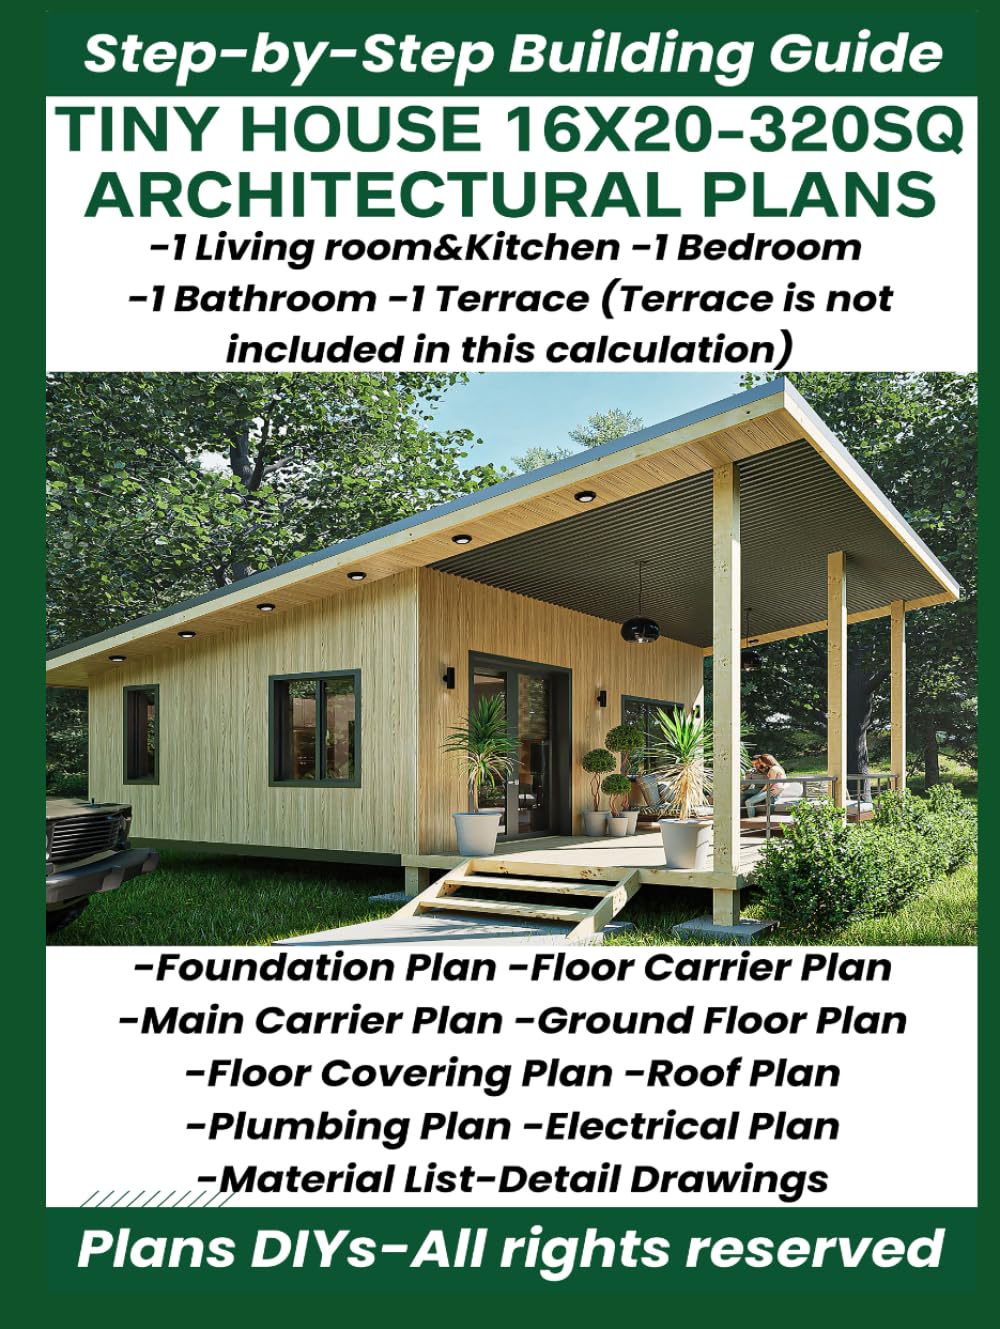
Tiny House Architectural Plans 16' X 20' - Small Cottage House Floor Plan - Step by Step Build Guide
Independently published
Pages: 116, Hardcover, Independently published
No offers available for this product at the moment.
Independently published
Pages: 116, Hardcover, Independently published
No offers available for this product at the moment.